Dubai Creek Harbour
7
Projects
Building the future with dedicated developers and exciting projects
1
Developers
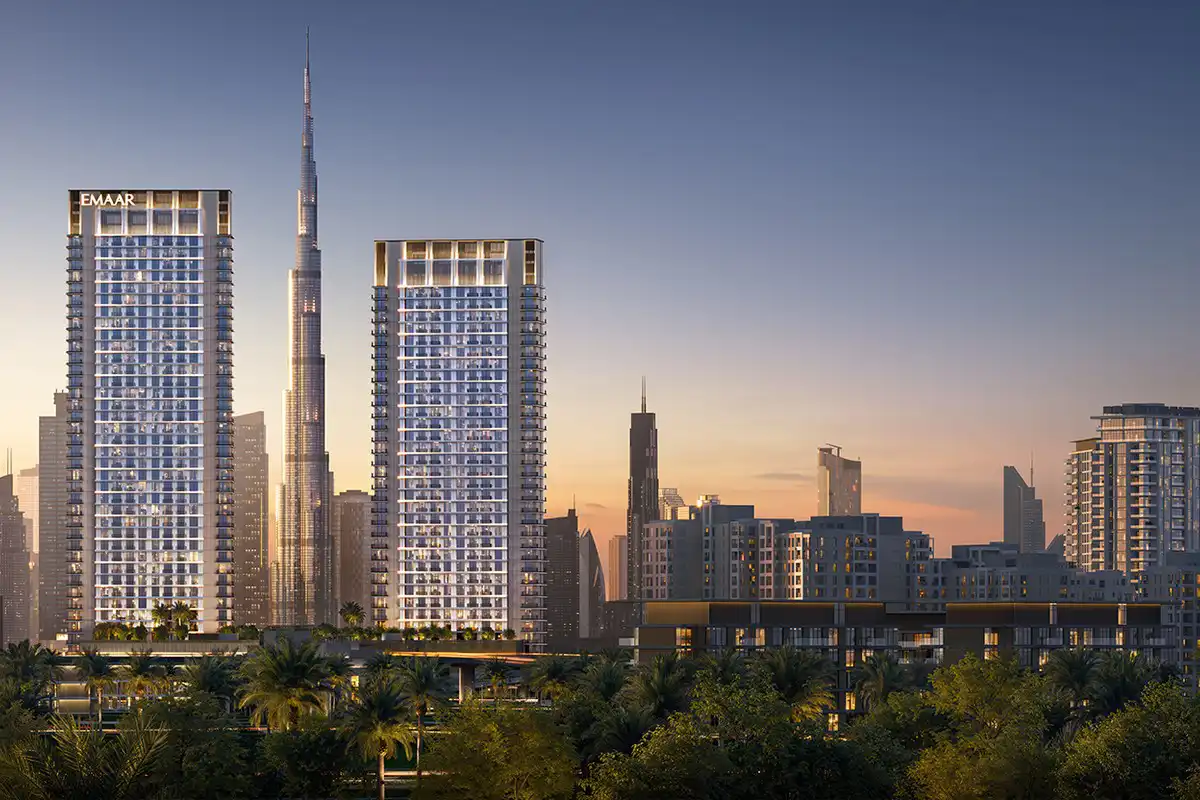
Creek Haven By Emaar
AED 1.9 Million
Dubai Creek Harbour
 1,2,3
1,2,3
 80/20
80/20
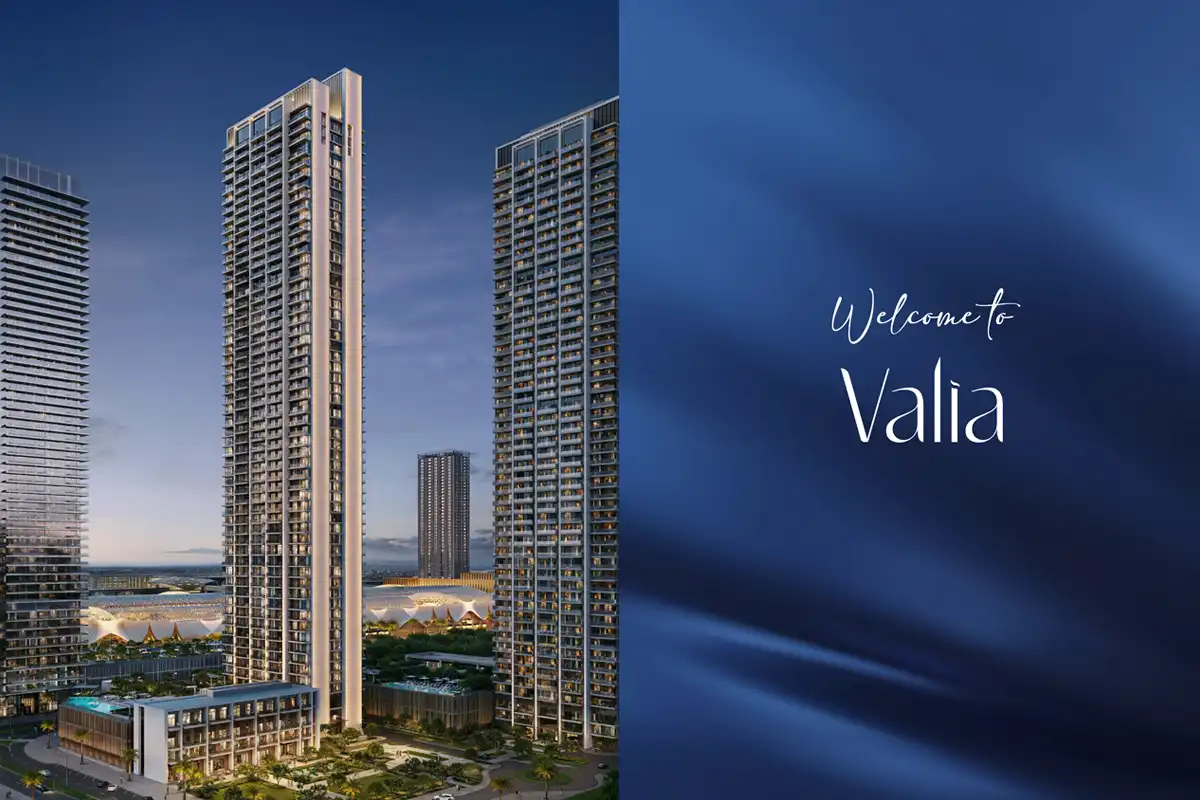
Valia By Emaar
AED 2.0 Million
Dubai Creek Harbour
1,2,3,4
80/20
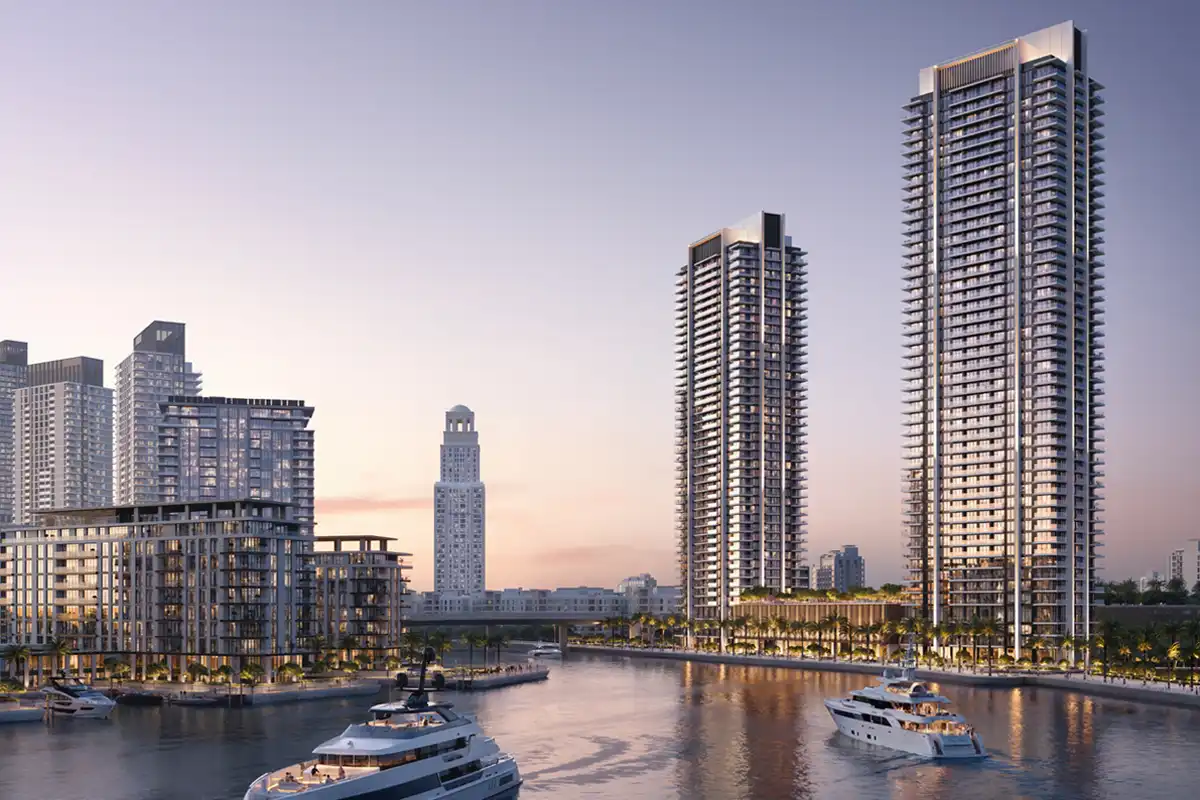
Creek Bay By Emaar
AED 1.8 Million
Dubai Creek Harbour
1,2,3
80/20
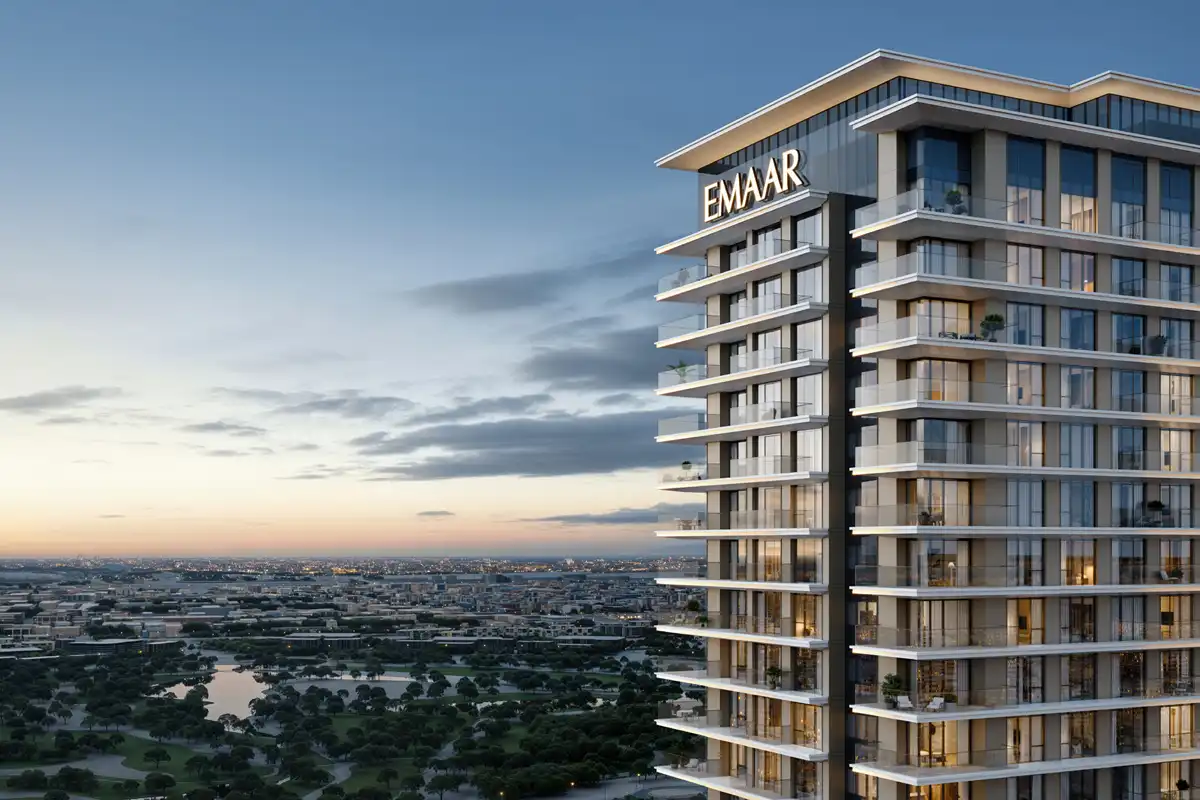
Silva By Emaar
AED 1.8 Million
Dubai Creek Harbour
1,2,3
80/20
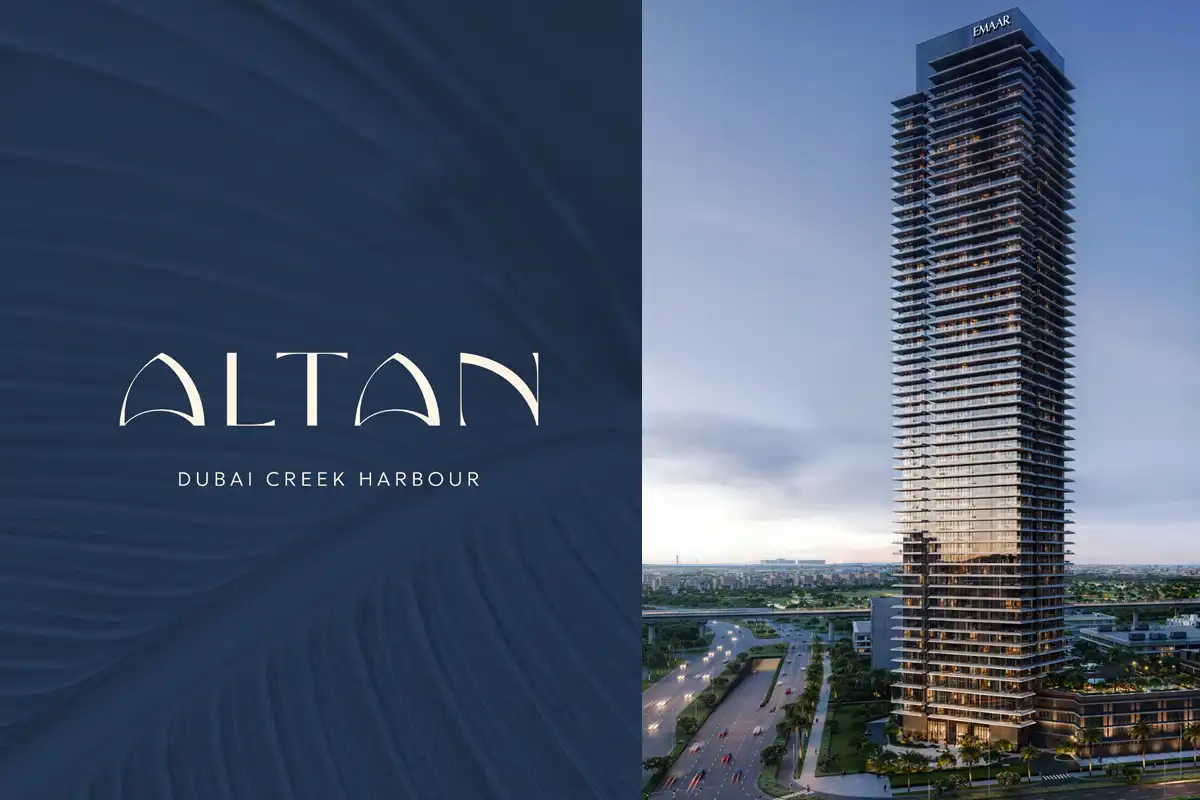
Altan Tower By Emaar
AED 1.8 Million
Dubai Creek Harbour
1,2,3
80/20
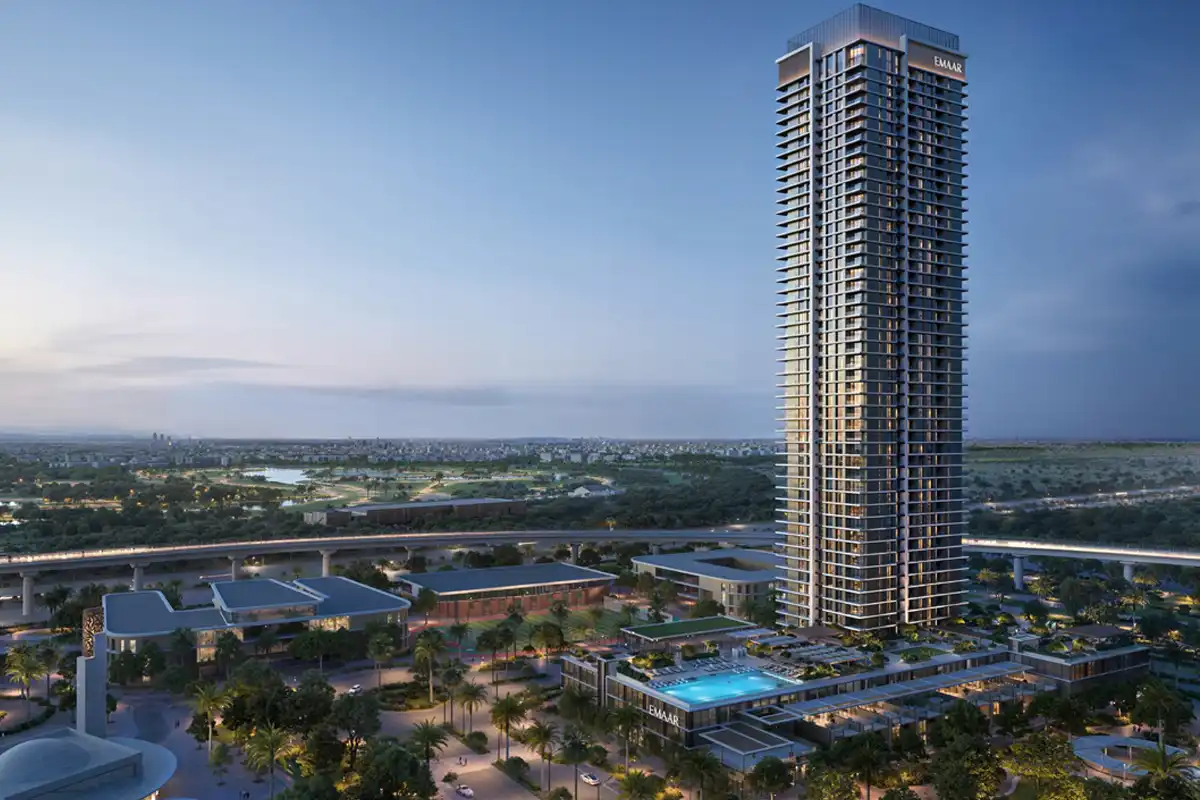
Lyvia By Palace
AED 2.7 Million
Dubai Creek Harbour
1,2,3
80/20
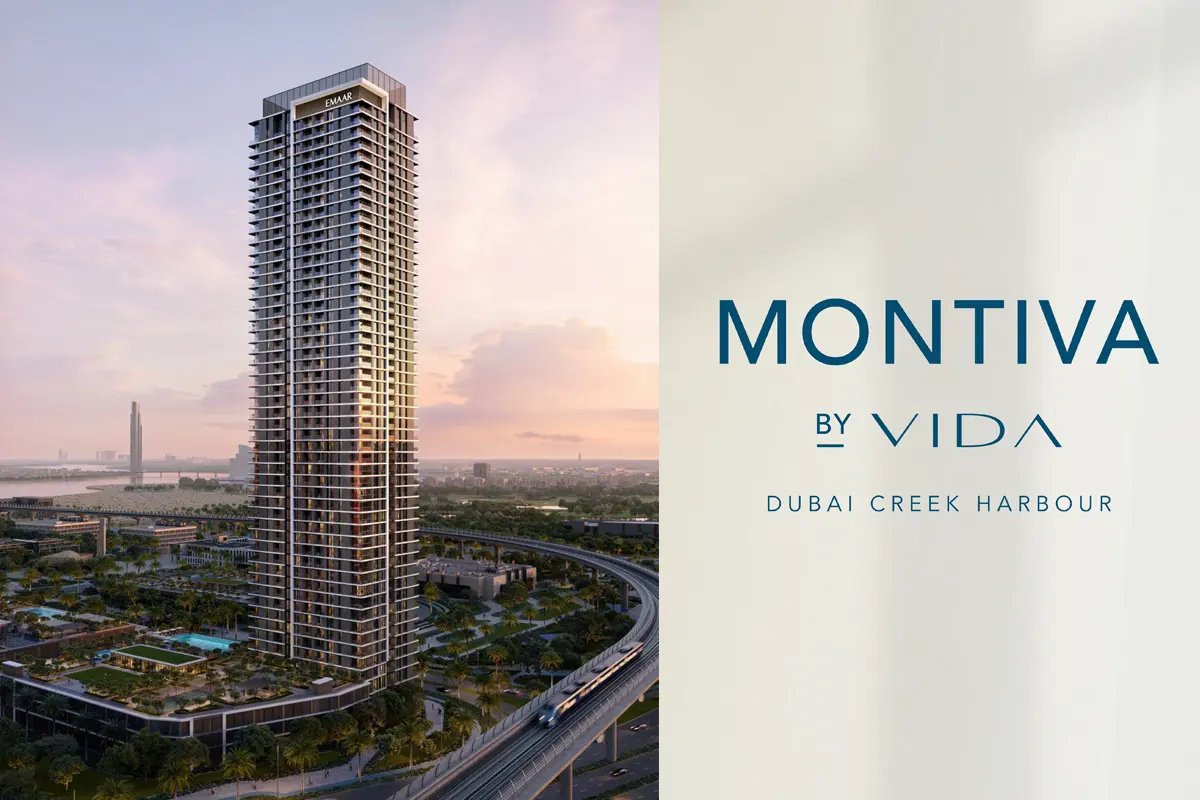
Montiva By VIDA
AED 1.9 Million
Dubai Creek Harbour
1,3
80/20
A Future-Ready Waterfront Community Built Around Nature, Mobility and Urban Life
Dubai Creek Harbour is envisioned as a future-ready waterfront destination that brings together Dubai's Creek heritage with contemporary urban planning. The masterplan is designed around public spaces, integrated mobility, sustainability and distinct neighbourhoods rather than functioning simply as a collection of residential towers. The brochure describes the destination as reconnecting Dubai with the Creek while creating a modern urban environment shaped around nature and everyday community life.
For buyers comparing Dubai off-plan properties, this wider masterplan approach is important. The long-term character of a community depends not only on individual buildings, but also on parks, pedestrian connections, retail, transport, healthcare, education and the quality of the surrounding public realm.
Dubai Creek Harbour is planned on a significant scale, with ten distinct districts, major residential capacity and a comprehensive network of community infrastructure. Each district is intended to have its own identity, centre and open spaces while remaining connected to the wider destination.
Dubai Creek Harbour Masterplan
The wider Dubai Creek Harbour masterplan is designed to accommodate approximately 200,000 residents across more than 200 residential towers and around 75,500 residential units.
Community infrastructure identified within the plan includes 7 schools, 2 hospitals, 25 clinics, 14 nurseries, 11 mosques, 8 hotels and more than 70 community retail shops. These numbers relate to the wider masterplan and should be understood as planned community provisions rather than a statement that every facility is already completed.
Dubai Creek Harbour at a Glance
| Masterplan Feature | Planned Provision |
|---|---|
| Residents | 200,000 |
| Residential towers | 200+ |
| Residential units | 75,500 |
| Schools | 7 |
| Hospitals | 2 |
| Clinics | 25 |
| Nurseries | 14 |
| Mosques | 11 |
| Hotels | 8 |
| Community retail shops | 70+ |
| Parks | 15 |
| Waterfront promenade | 4.5 km |
| Urban beach | 600 m |
| Cycling routes | 35+ km |
The scale of the masterplan gives Dubai Creek Harbour the characteristics of a self-contained urban destination rather than a single residential enclave.
Buyers primarily considering tower living can also compare available off-plan apartments in Dubai alongside the opportunities listed within Dubai Creek Harbour.
Ten Distinct Neighbourhoods in One Destination
A defining element of Dubai Creek Harbour's planning is its structure around ten distinct neighbourhoods.
According to the masterplan, each district is designed with its own identity, centre and open space. Building heights range from lower-rise G+2 community amenity buildings to landmark towers reaching up to G+80, while tower positioning is planned to maximise views towards the central icon. Dubai Square Mall is also positioned as an important future retail landmark within the overall plan.
This district-based approach creates different residential environments within the same community. For property buyers, the precise location within Dubai Creek Harbour therefore deserves attention alongside the individual building itself.
Parks, Waterfront and Nature
Open space is a major component of the Dubai Creek Harbour masterplan.
Approximately 13% of the masterplan is designated as publicly accessible open space, including sector parks, district parks, community parks, neighbourhood parks, landscaped areas, green buffers and promenade connections.
The nature and wildlife strategy identifies:
- 15 parks
- 4.5 km waterfront promenade
- 600-metre urban beach
- 4 ecological green corridors
- 450 flora and fauna species
- 13% open space across the masterplan
These elements show that landscaping is being treated as part of the wider urban structure rather than simply decorative space around residential buildings.
For end users, the combination of waterfront access, parks and pedestrian areas can create a more lifestyle-oriented residential environment. For buyers exploring higher-end waterfront opportunities across the city, the wider selection of luxury properties in Dubai can also provide useful comparison points.
A Walkable and Connected Community
Dubai Creek Harbour's public-realm strategy places significant emphasis on creating livable and walkable neighbourhoods.
The masterplan connects neighbourhood plazas, parks and public spaces through a pedestrian network, with streets and public areas designed around a more human-scale experience. The community planning also emphasizes access to nature as part of everyday life rather than treating green space as an isolated destination.
Cycling forms another important part of the mobility strategy, with more than 35 km of dedicated and shared cycling routes planned to connect every district.
The masterplan also includes a 7 km Discovery Loop, 17 bus stops and 3 Metro stations within its mobility planning. Its accessibility plan incorporates bus routes, Metro routes, pedestrian or link bridges and bus stops across the destination.
Because these figures come from the community masterplan, they should be presented as planned mobility infrastructure rather than implying that all elements are currently operational.
Dubai Creek Harbour Location
The brochure positions Dubai Creek Harbour within practical reach of several major Dubai destinations.
The developer's masterplan map gives the following approximate travel times:
10 minutes — Dubai International Airport
15 minutes — Burj Khalifa / Downtown Dubai
25 minutes — Dubai Marina
40 minutes — Al Maktoum International Airport
These are approximate travel times shown in the brochure and actual journeys may vary depending on traffic and the exact starting point within the community.
Its position therefore combines a waterfront environment with access to Downtown Dubai, the airports and other established parts of the city.
Dubai Square and the Retail District
Dubai Square is planned as one of the major components of Dubai Creek Harbour's future urban environment.
Rather than being described as a conventional enclosed mall, the masterplan shows Dubai Square extending into the surrounding city. The retail district is planned to combine shopping, dining, entertainment, hospitality, residential uses and offices, together with connectivity to an iconic Metro station.
The brochure describes Dubai Square Mall as a major retail, hospitality and entertainment destination beneath a sculptural daylit canopy. Its planned features include technologically advanced retail, drive-through shopping, an outdoor retail concept, multiple entrances and exits, and connections with the wider public realm.
For residents, this adds an important mixed-use dimension to Dubai Creek Harbour beyond residential development alone.
Why Consider Property in Dubai Creek Harbour?
Dubai Creek Harbour may appeal to buyers who place importance on waterfront living, open space, walkability and the long-term development of a large master-planned destination.
The brochure supports several characteristics that distinguish the community: ten planned districts, extensive residential capacity, parks and green corridors, a waterfront promenade, an urban beach, cycling and pedestrian networks, community infrastructure and a major retail destination.
For an end user, these features can matter because they shape everyday living beyond the individual residence.
For a property buyer or investor, they also highlight why the exact district, tower position, surrounding masterplan and future infrastructure should be considered when evaluating an individual property.
This does not mean every property within Dubai Creek Harbour should be treated equally. Buyers should assess the individual development, unit, location and purchase terms before making a decision.
If you are comparing Dubai Creek Harbour with other developments from the same broader developer portfolio, you can also explore Emaar Properties projects in Dubai.
Who Is Dubai Creek Harbour Suitable For?
End Users
Dubai Creek Harbour can appeal to residents who value waterfront surroundings, public spaces, landscaped neighbourhoods and a community designed around pedestrian movement alongside residential living.
Families
The wider masterplan includes schools, nurseries, hospitals, clinics, parks, mosques and community retail, giving the destination a broader residential framework than a tower-only development.
Long-Term Buyers
The scale of the remaining masterplan, together with planned transport, retail and community infrastructure, may be relevant to buyers comfortable purchasing within an evolving destination.
The brochure specifically identifies Creek Island, Creek Beach and Greengate as districts built or under construction, while also showing substantial masterplan area remaining for future development.
Frequently Asked Questions About Dubai Creek Harbour
What is Dubai Creek Harbour?
Dubai Creek Harbour is a master-planned waterfront destination designed around residential neighbourhoods, public spaces, nature, integrated mobility, retail and community infrastructure. Its planning draws on Dubai Creek's historic identity while creating a future-focused urban destination.
How large is the Dubai Creek Harbour masterplan?
The masterplan is designed for approximately 200,000 residents and includes more than 200 residential towers and around 75,500 residential units across the wider destination.
Does Dubai Creek Harbour have parks and waterfront areas?
Yes. The masterplan identifies 15 parks, approximately 4.5 km of waterfront promenade, a 600-metre urban beach and four ecological green corridors. Around 13% of the masterplan is allocated to open space.
Is Dubai Creek Harbour planned as a walkable community?
Yes. Its planning includes a dedicated pedestrian network, walkable neighbourhoods, public plazas, parks and more than 35 km of dedicated and shared cycling routes connecting the districts.
What community facilities are planned in Dubai Creek Harbour?
The wider masterplan includes schools, hospitals, clinics, nurseries, mosques, hotels and community retail shops in addition to residential towers, parks and mobility infrastructure. These figures describe the masterplan and do not mean every facility is